
Views





Address
95 Sage Swale Road, Carbondale, CO
Price
$ 1,850,000
Property Attributes
- MLS#193096
- TypeSingle Family
- Listing Status Active
- CountyGarfield
- CityCarbondale
- AreaMissouri Heights
- NeighborhoodPinyon Peaks
- Zip81623
- StyleCabin
- Year Built1991
- Taxes$ 7471
- Price$ 1,850,000
- Bedrooms3
- Full Bathrooms3
- Half Bathrooms1
- Sqr Footage3534
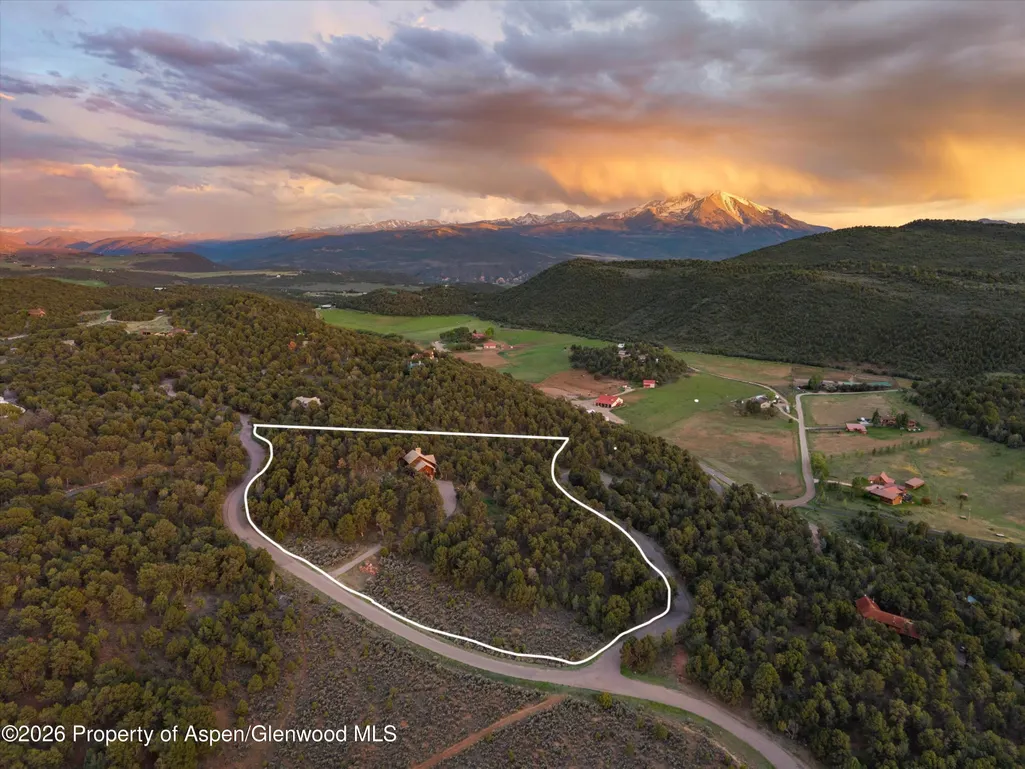
- Lot Size6.7 Acres
Data Source:
Aspen Glenwood Springs MLS (AGSMLS)
Property Description
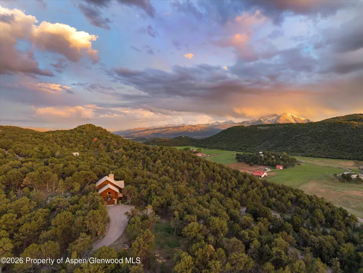
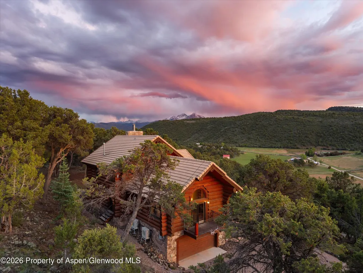
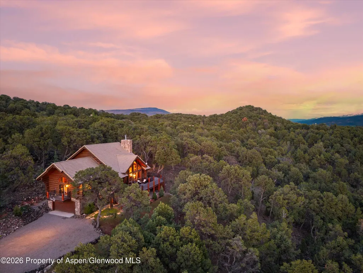
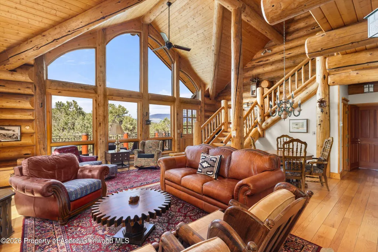
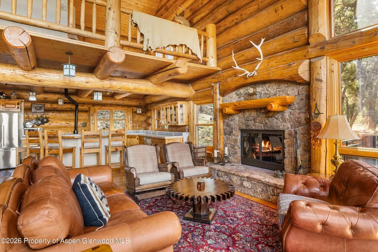
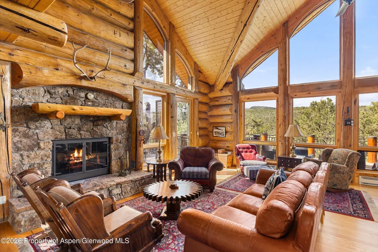
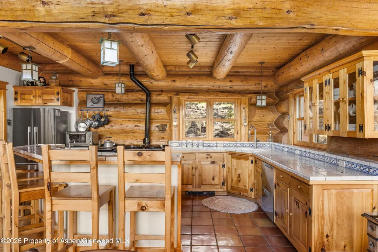
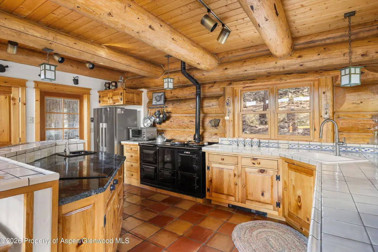
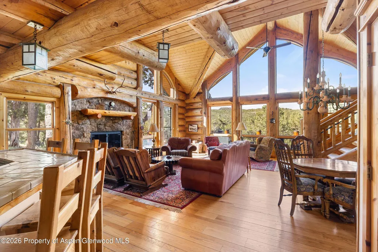
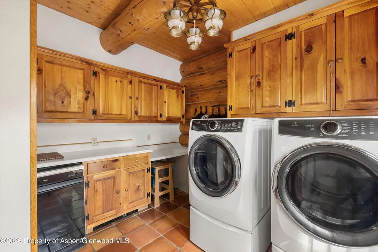
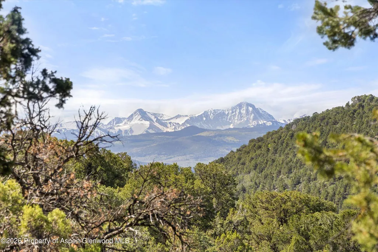
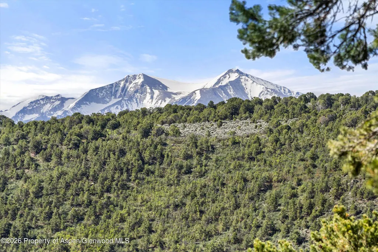
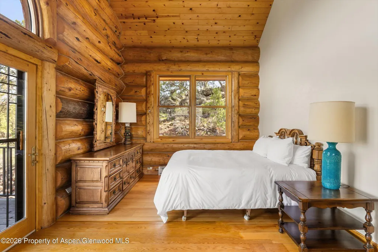
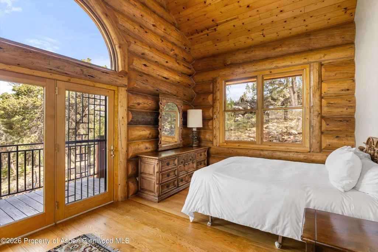
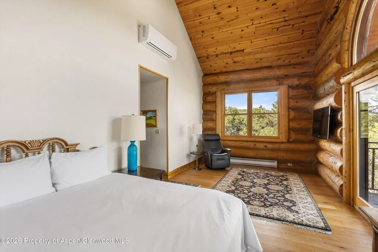
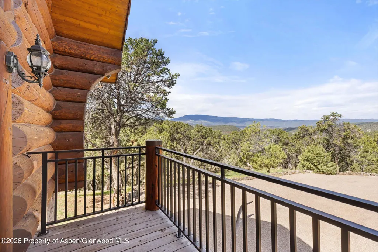
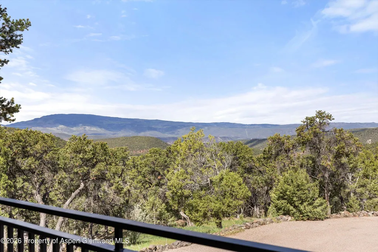
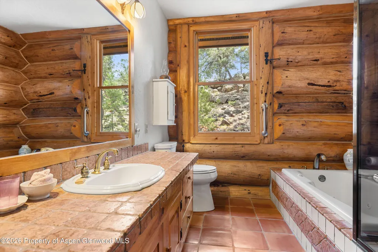
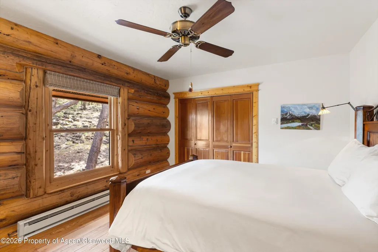
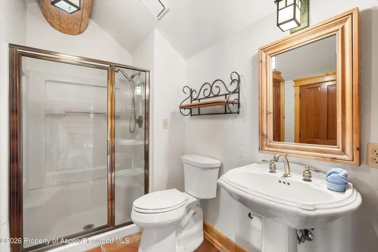
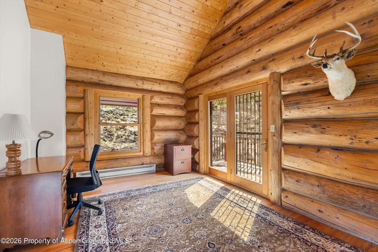
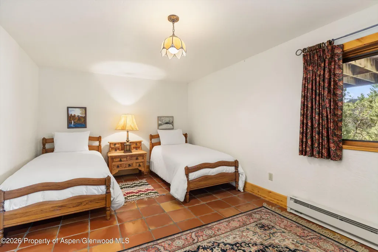
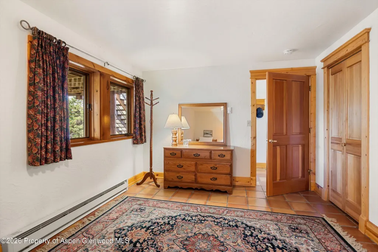
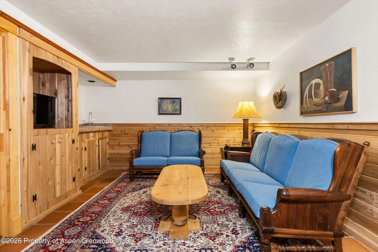
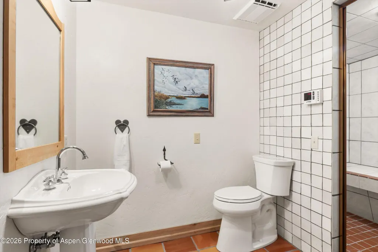
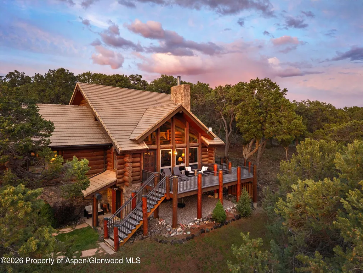
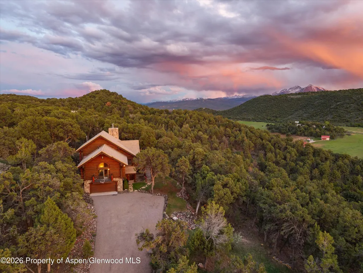
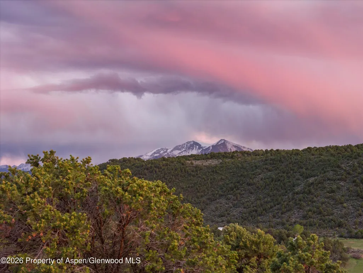
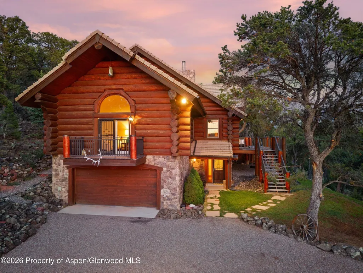
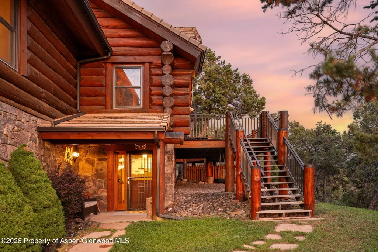
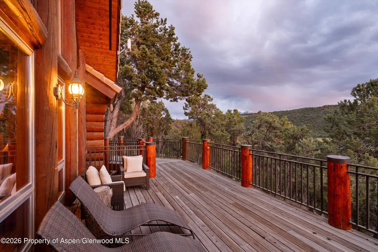
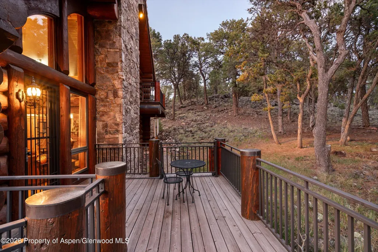
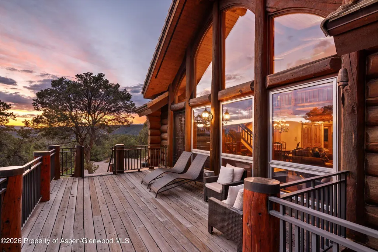
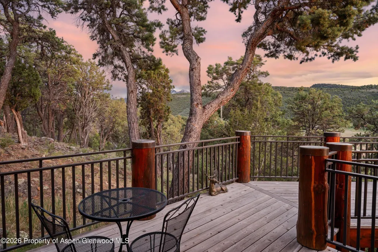
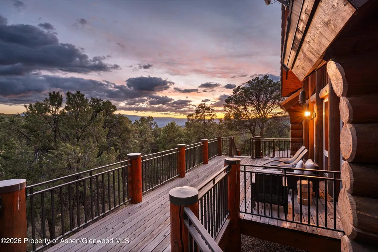
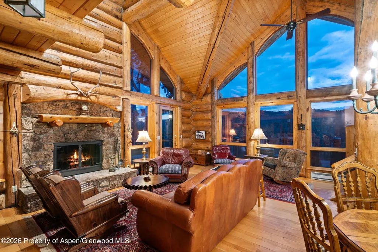
Set on 6.7 private acres in the Pinyon Peaks subdivision, 95 Sage Swale Road is a beautifully maintained, hand-crafted Colorado log home designed to embody the timeless appeal of an authentic mountain retreat. Surrounded by pinyon pine forest and expansive southwest-facing valley views, this 3,534-square-foot residence offers exceptional privacy, abundant sunshine, and a warm alpine aesthetic just a short drive from downtown Carbondale and the mid-valley corridor. Built in 1991, the 3-bedroom, 3.5-bathroom home was thoughtfully crafted with hand-hewn logs sourced from Colorado, creating a sense of permanence, character, and craftsmanship that is increasingly difficult to replicate. Interior finishes include handmade Craftsman-style cabinetry, Colorado granite countertops, and hand-painted tiles from Portugal, blending rustic authenticity with artisanal detail. Designed as a true Colorado dream home, the residence features inviting gathering spaces, large windows framing expansive valley views, and a wraparound deck ideal for enjoying the natural setting and all-day southwestern sun exposure. The kitchen is anchored by an iconic Aga stove and complemented by new Fisher & Paykel refrigerator and dishwasher appliances, along with a new washer and dryer. The property's large acreage, mature pinyon pines, and peaceful setting create a rare sense of seclusion while remaining conveniently accessible to Carbondale, Willits, restaurants, shopping, hiking, biking, and world-class skiing throughout the Roaring Fork Valley. 95 Sage Swale Road offers an authentic Colorado lifestyle defined by craftsmanship, privacy, natural beauty, and enduring mountain design.
| Price History | |
|---|---|
| 6/2/2026 | Listed $1,850,000 |
General Features
| Living Area | 3534 |
|---|---|
| Sewer | Septic |
| Heating | Other,Electric,Baseboard |
| Cooling | A/C |
| Utilities | Electricity Connected,Propane |
| Possession | DOD |
| Roof | Other |
| Zoning | Rural |
| HOA Fee | 1458.5 |
| Garage Spaces | 2 |
| Association Fee Includes | Water,Maintenance Grounds |
| Architectural Style | Cabin |
| Construction Materials | Log,Frame |
| Year Built | 1991 |
| Stories Count | 2 |
| Property Subtype | Single Family Residence |
| Tax Year | 2025 |
| Assoc Fee Paid Per | Semi-Annually |
| County | Garfield |
| New Construction | false |
| Property Type | Residential |
| HOA | true |
| Subdivision Name | Pinyon Peaks |
| Facing Direction | Southwest |
| Garage Y/N | true |
| Building Features | Yes |
| Status | Active |
| Directions | HWY 82 to Crystal Springs Rd, continue to CR 112. Right on Cactus Flats Rd, then right on Sage Swale Rd. 95 Sage Swale on your right. |
| City | Carbondale |
| MLS Area | Missouri Heights |
| Lot Size Units | Acres |
| Lot Size Square Feet | 291852 |
| Carport Y/N | true |
| Listing Terms | New Loan,Cash |
| Property Condition | Excellent |
| MLS Area Minor | 06-Missouri Heights |
| Virtual Tour | https://bcove.video/4x7WBD8 |
| Standard Status | Active |
Interior Features
| Basement | Finished |
|---|---|
| Furnished Y/N | Partially |
| Total Fireplaces | 1 |
| Fireplace Features | Wood Burning |
| Air Conditioning Y/N | true |
| Heating Y/N | true |
| Fireplace Y/N | true |
| Laundry Features | Inside |
| Total Baths | 4 |
Exterior Features
| Model | No |
|---|---|
| Water Source | Community |
| Inclusions | Ceiling Fan, Dryer, Freezer, Oven, Refrigerator, Washer, Stove Top, Range, Dishwasher |
| Lot Size Area | 6.7 |
| Building Area Total | 3534 |
| Lot Size Acres | 6.7 |
Amenities
- Foreclosure
- Views
- Short Sale
- New Construction
- Adult 55+
- Lease To Own
- No HOA Fees
- Furnished
- Primary On Main
- Air Conditioning
- Seller Finance
- Green
- Fixer Upper
- Horse
- Golf
- Fireplace
- Deck
- Garage
- Basement
- Pool
Property vs Single Family Average in 81623
Price
Taxes
Year Built
 Aspen/Glenwood Springs MLS, Inc. ALL RIGHTS RESERVED WORLDWIDE. No part of this publication may be reproduced, adapted, translated, stored in a retrieval system or transmitted in any form or by any means, electronic, mechanical, photocopying, recording, or otherwise, without the prior written consent of the Aspen/Glenwood Springs MLS, Inc.
Aspen/Glenwood Springs MLS, Inc. Copyright ©2026 All rights reserved.
Last Updated: September 22, 2026 8:22 AM UTC
Aspen/Glenwood Springs MLS, Inc. ALL RIGHTS RESERVED WORLDWIDE. No part of this publication may be reproduced, adapted, translated, stored in a retrieval system or transmitted in any form or by any means, electronic, mechanical, photocopying, recording, or otherwise, without the prior written consent of the Aspen/Glenwood Springs MLS, Inc.
Aspen/Glenwood Springs MLS, Inc. Copyright ©2026 All rights reserved.
Last Updated: September 22, 2026 8:22 AM UTC
